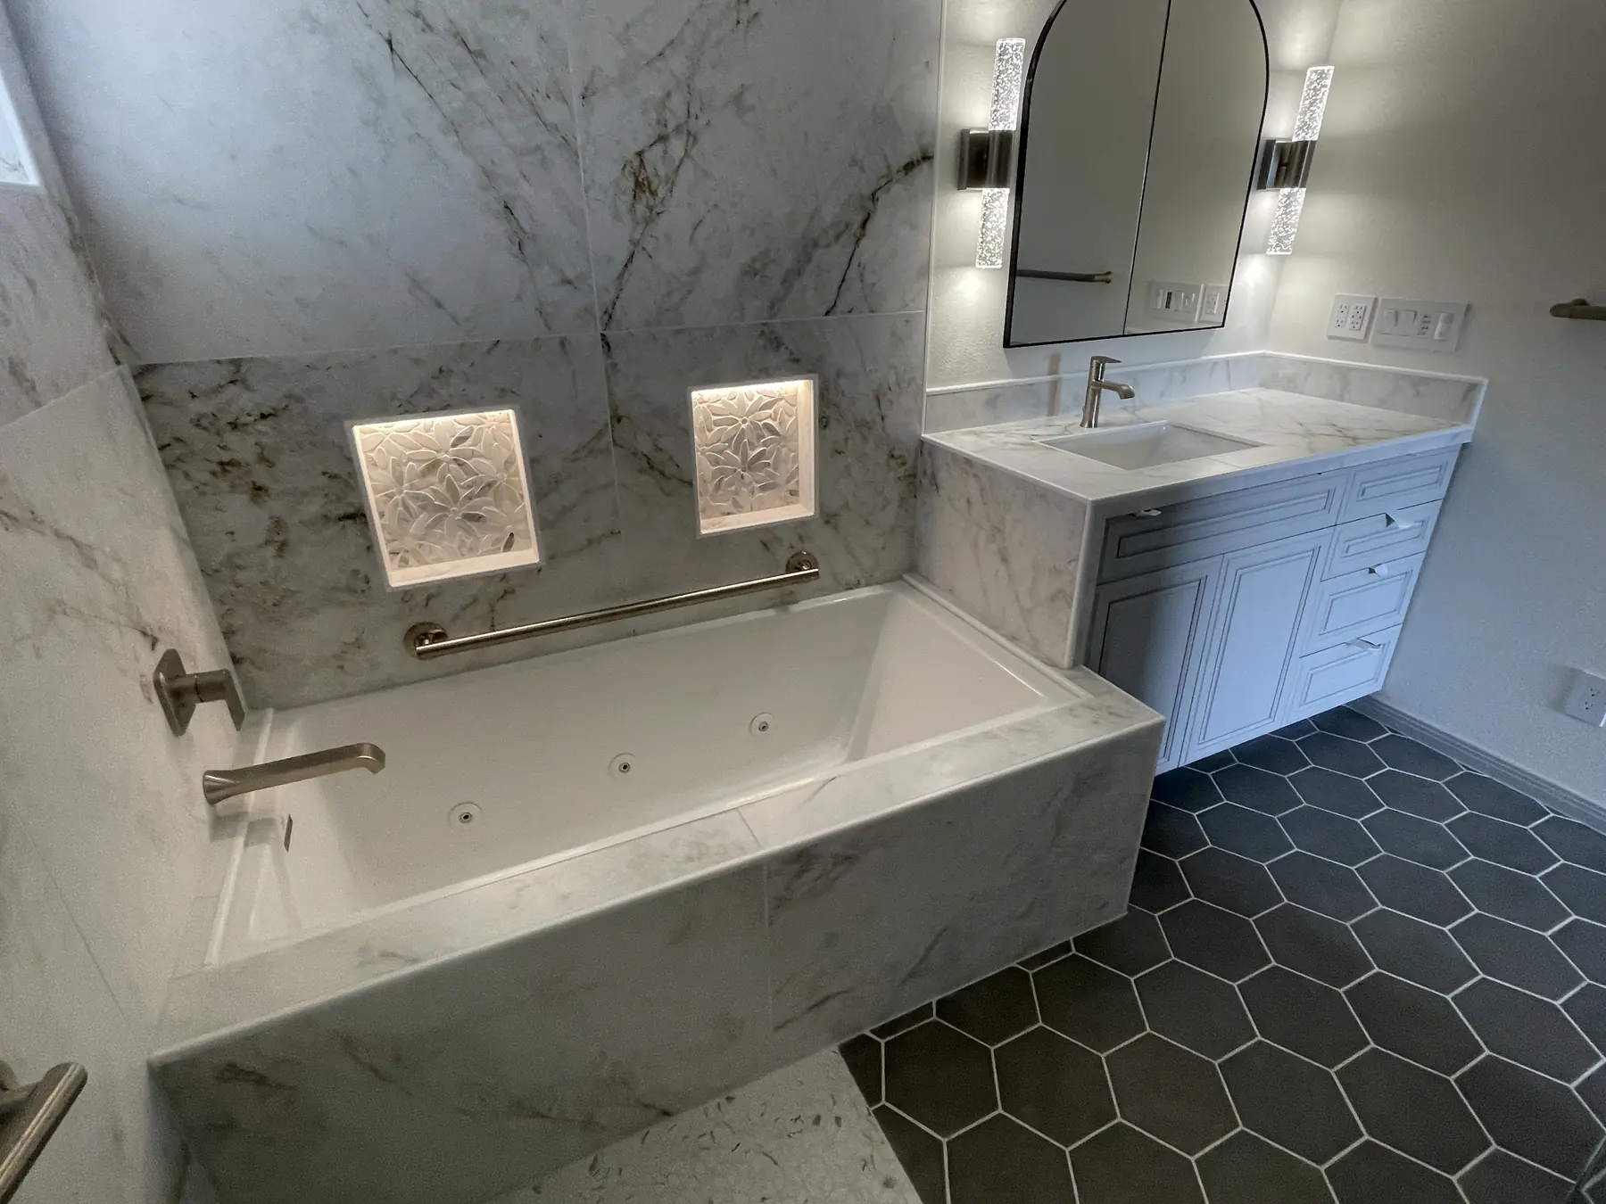
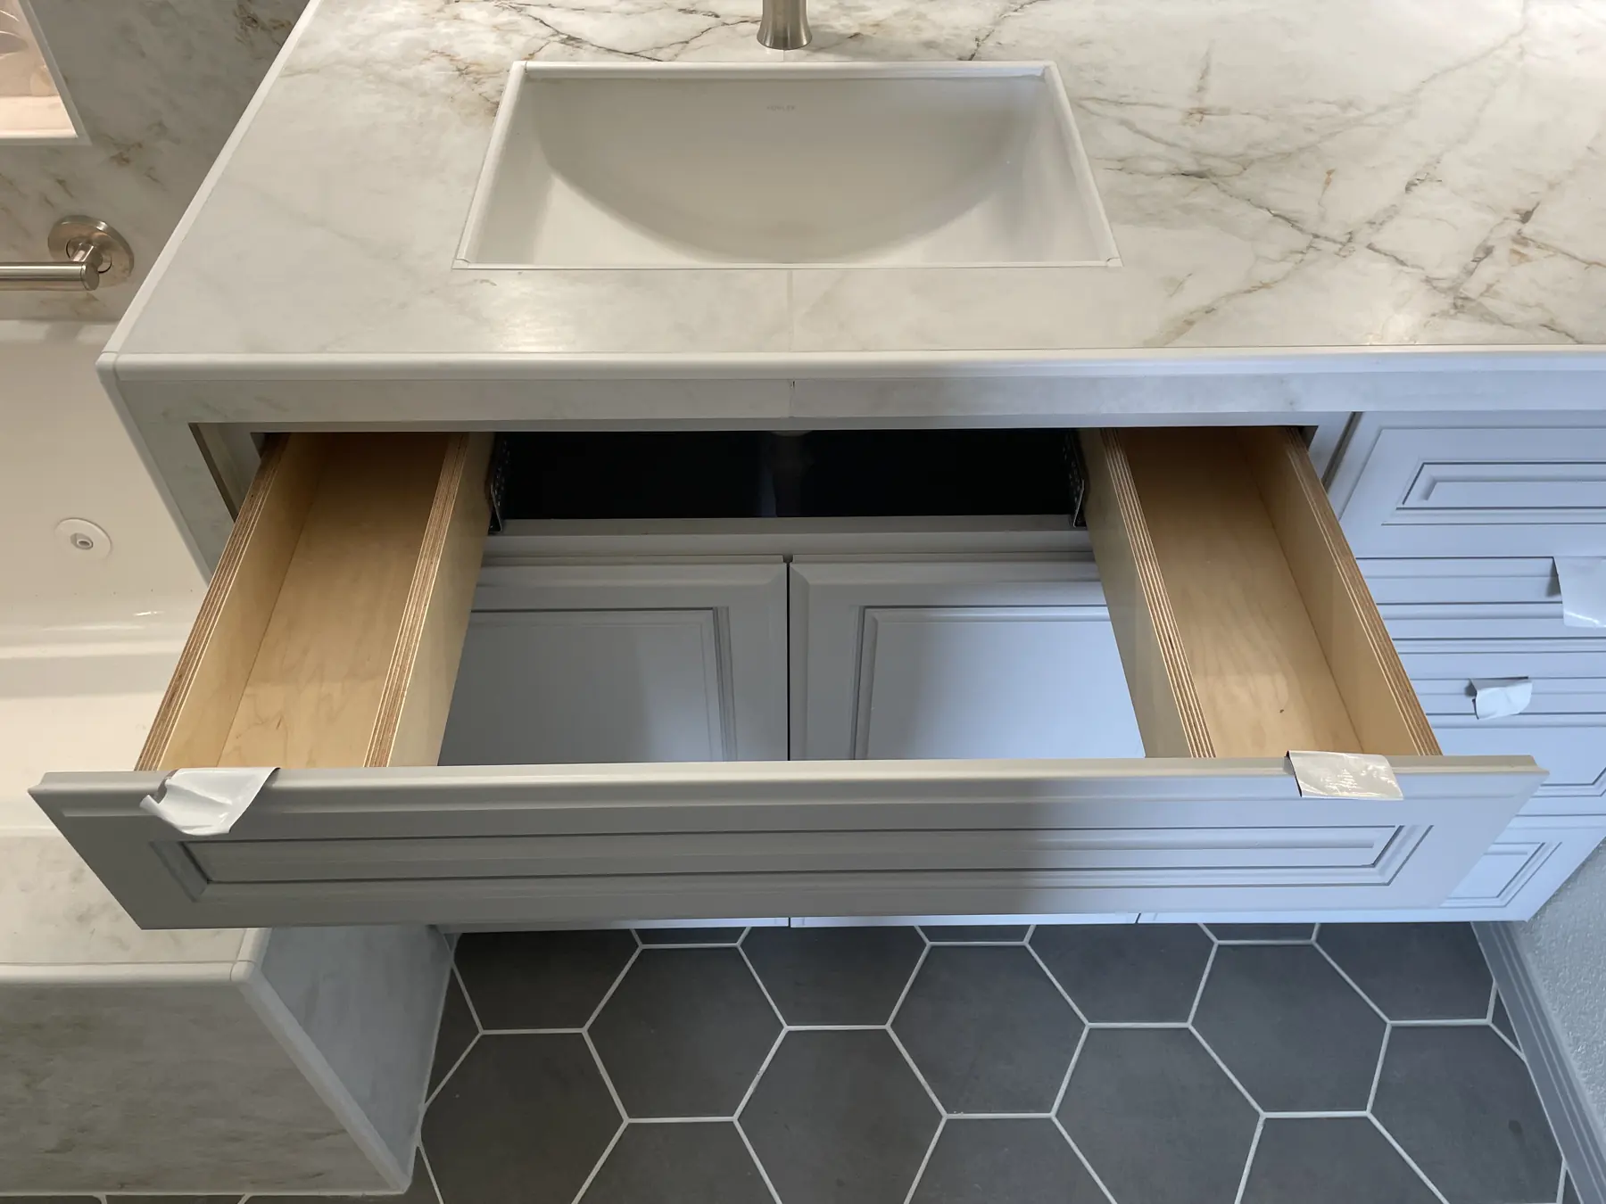
An accessible bath that doesn't look like one
A tiny back bathroom and an awkward corner of the bedroom became one large accessible bath with a roll-in shower, jetted tub and a wheelchair-ready vanity.
See the project
Greg Traver plans, builds and finishes every job himself. Tell his assistant what you're working on — get a ballpark, send photos, and book a free estimate right here.

Hi! I help Greg with the first steps — ballpark prices, a look at photos of your space, and booking a free estimate. What are you working on?
Low ceilings and closed-off rooms turned into one open space built for entertaining — raised ceilings, an 8-foot opening to the family room, and a pocket window to the grill.
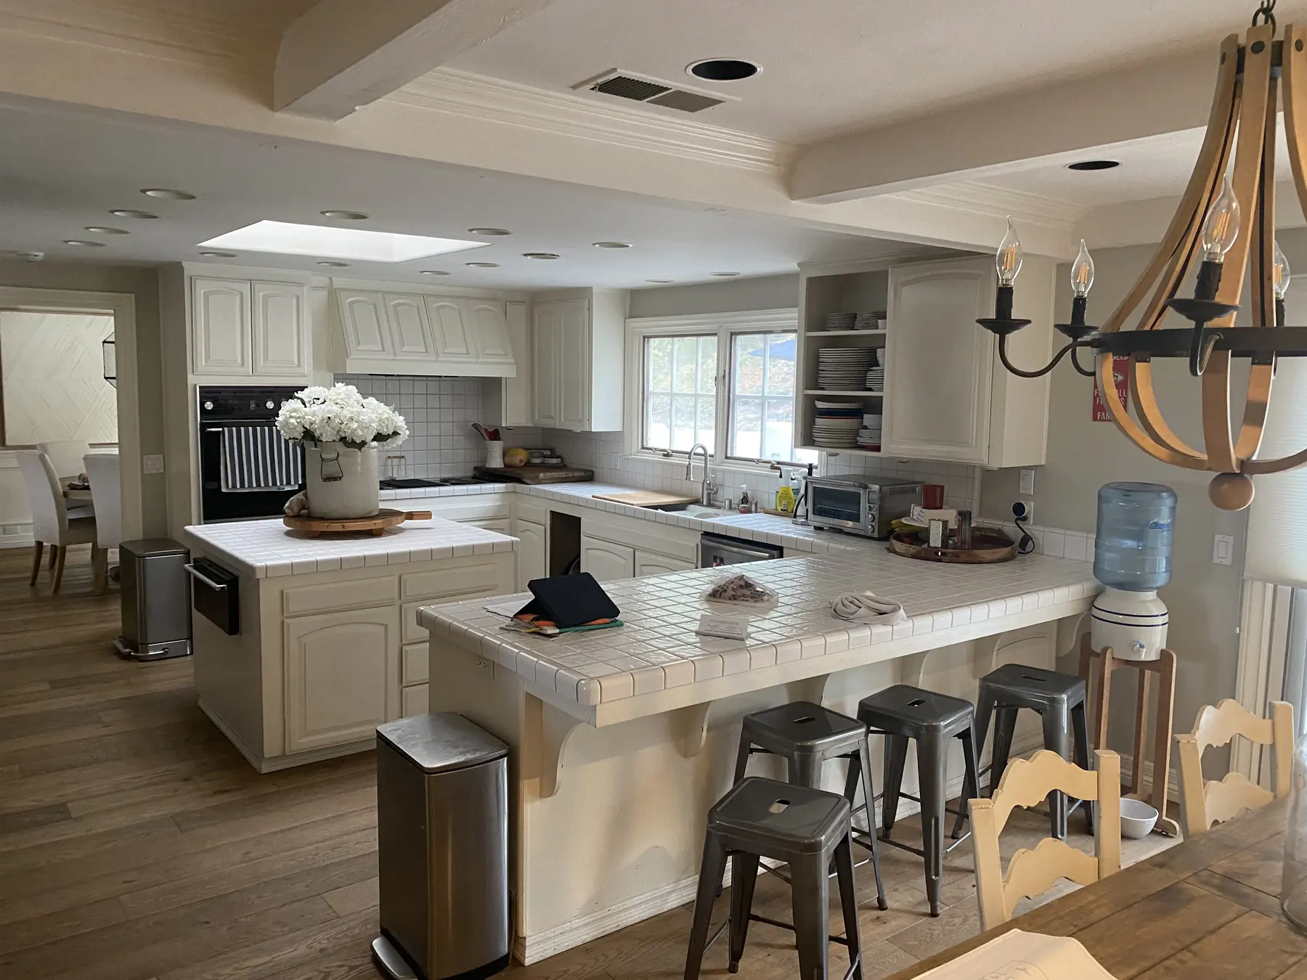
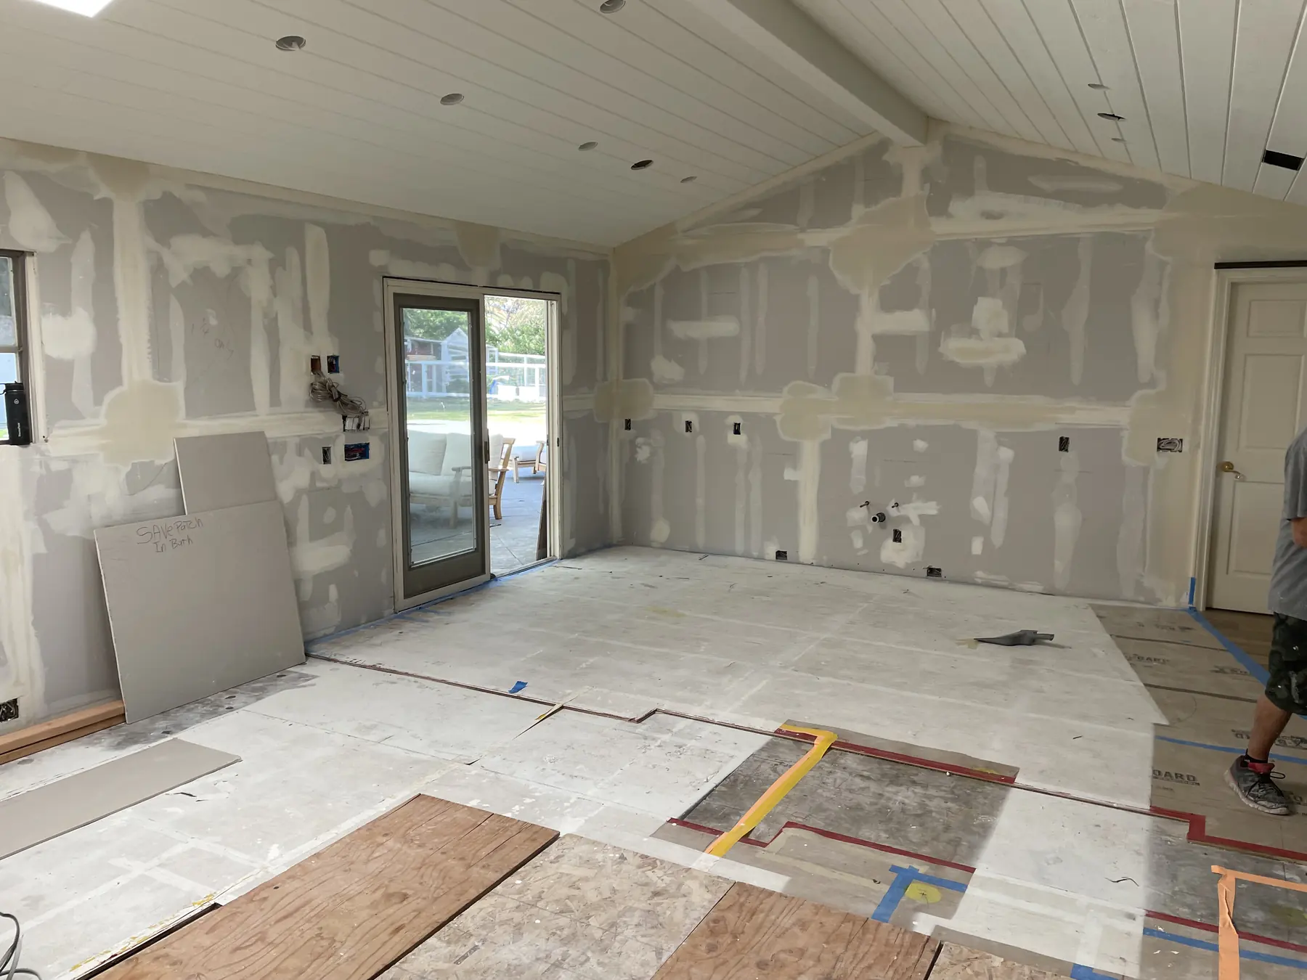
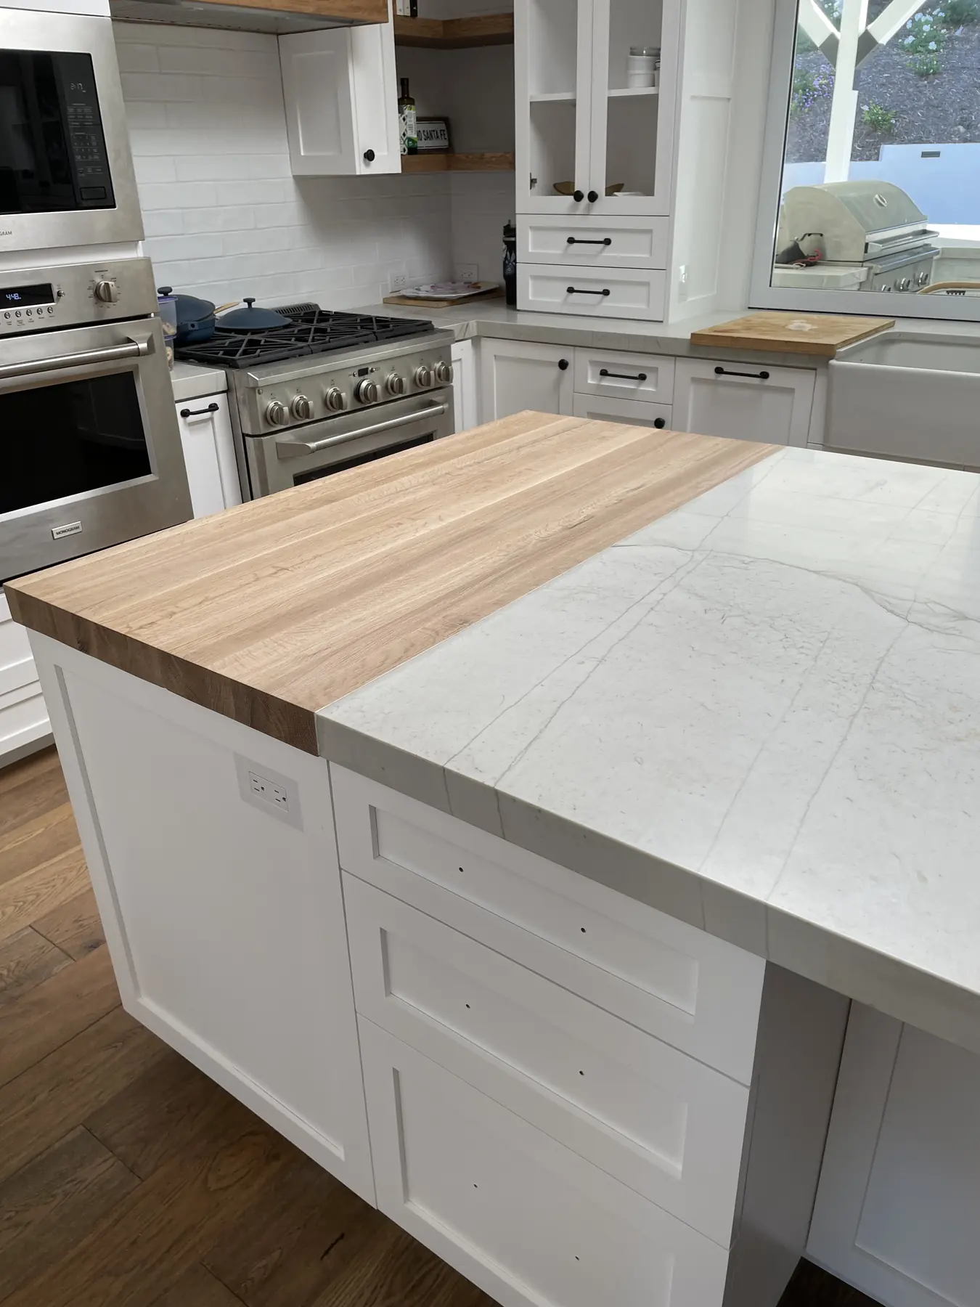
We raised the ceilings, knocked out walls and opened the kitchen to the family room — with the big-screen TV and fireplace — by about 8 feet.
Over the sink, a beam header went into a standard 2×4 wall to carry a double pocket window that opens straight out to the outdoor grill area. About as tricky as it gets.
The island was too big for a single slab, so we had a custom butcher block made and set it flush and seamless into the top.
The owners entertain, so the dining room wall got a coffee bar, bar sink, ice maker and bar fridge.
Roll-in showers, grab bars, wheelchair-ready vanities.
From a shower re-tile to a full primary bath.
Open up the kitchen. Beams sized by an engineer, installed right.
After the drying crew leaves, Greg puts it back — often better.
Fix the leak before the rain. Rotten decking replaced.
Islands, built-ins, bars and opened-up layouts.
More light, more air, a bigger-feeling room.
Clay, stone or tile surrounds and new mantels.
Wood fences, arched gates and repairs.
French drains, waterproofing and patio slabs that sank.
Doors, drywall, tile and grout, and the fix nobody else will take.
A tiny back bathroom and an awkward corner of the bedroom became one large accessible bath with a roll-in shower, jetted tub and a wheelchair-ready vanity.
See the project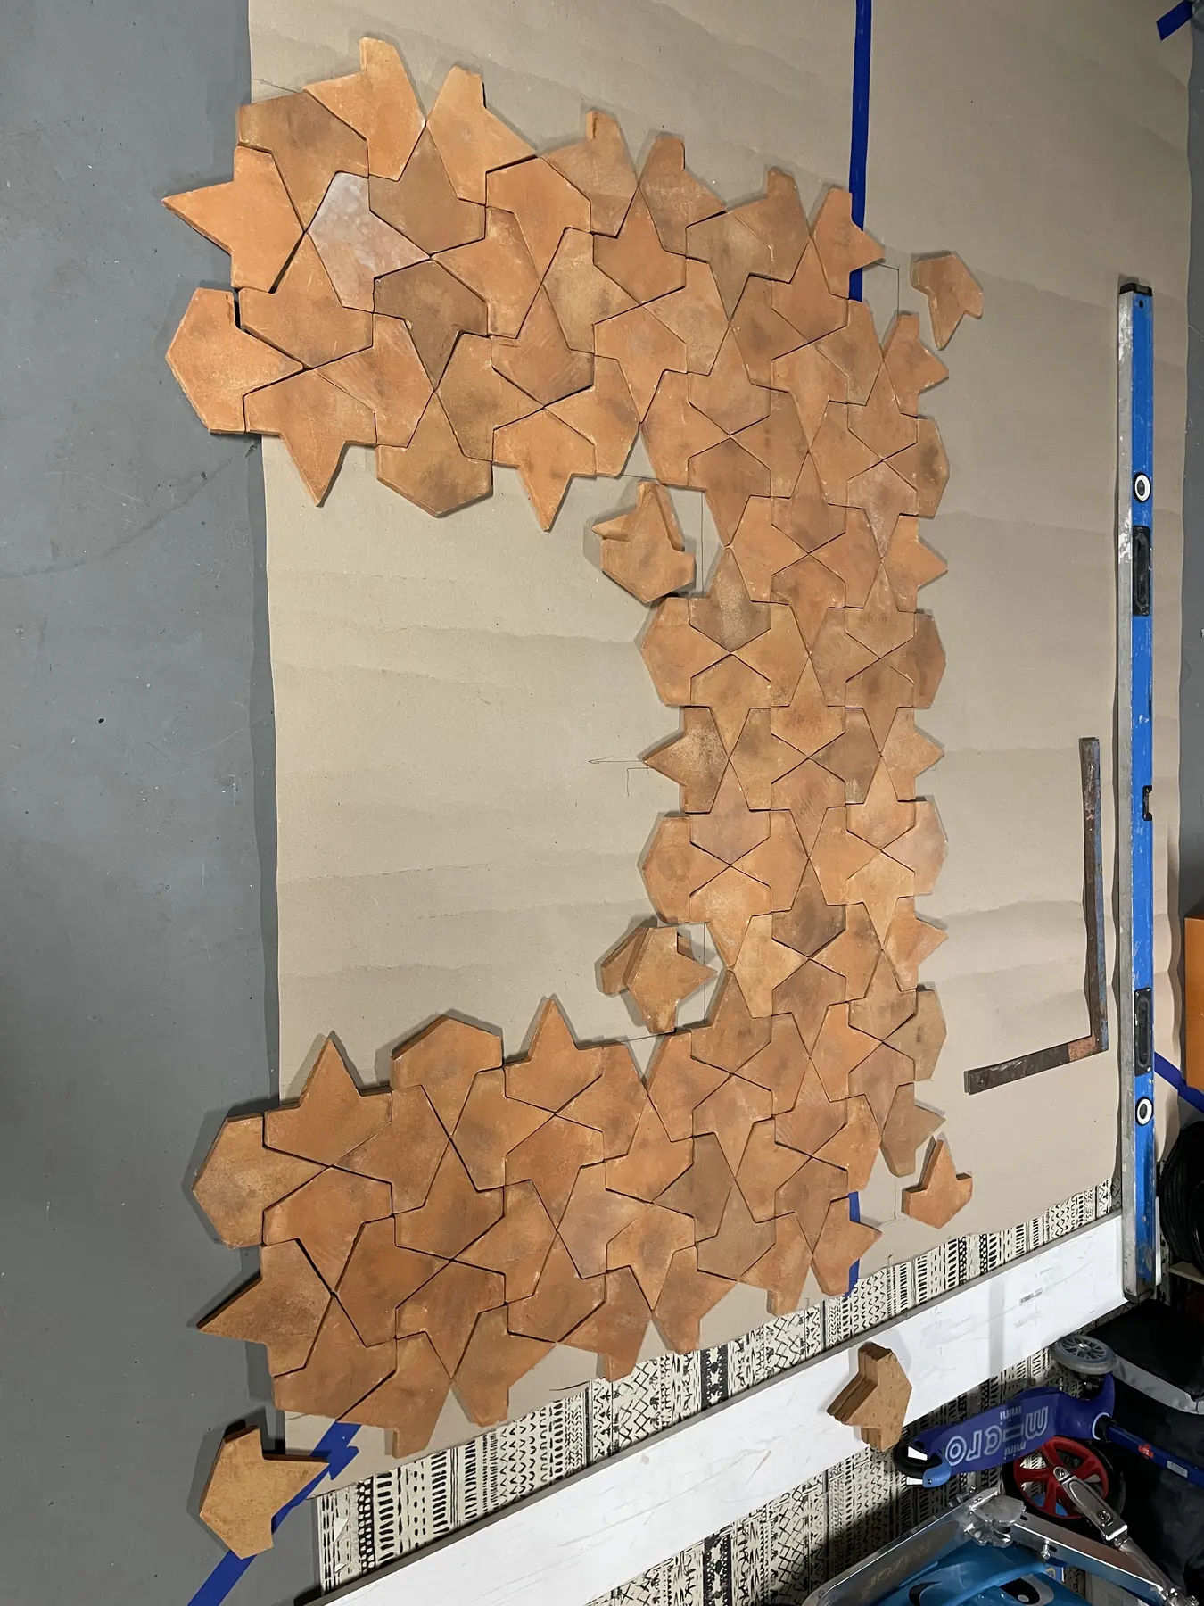
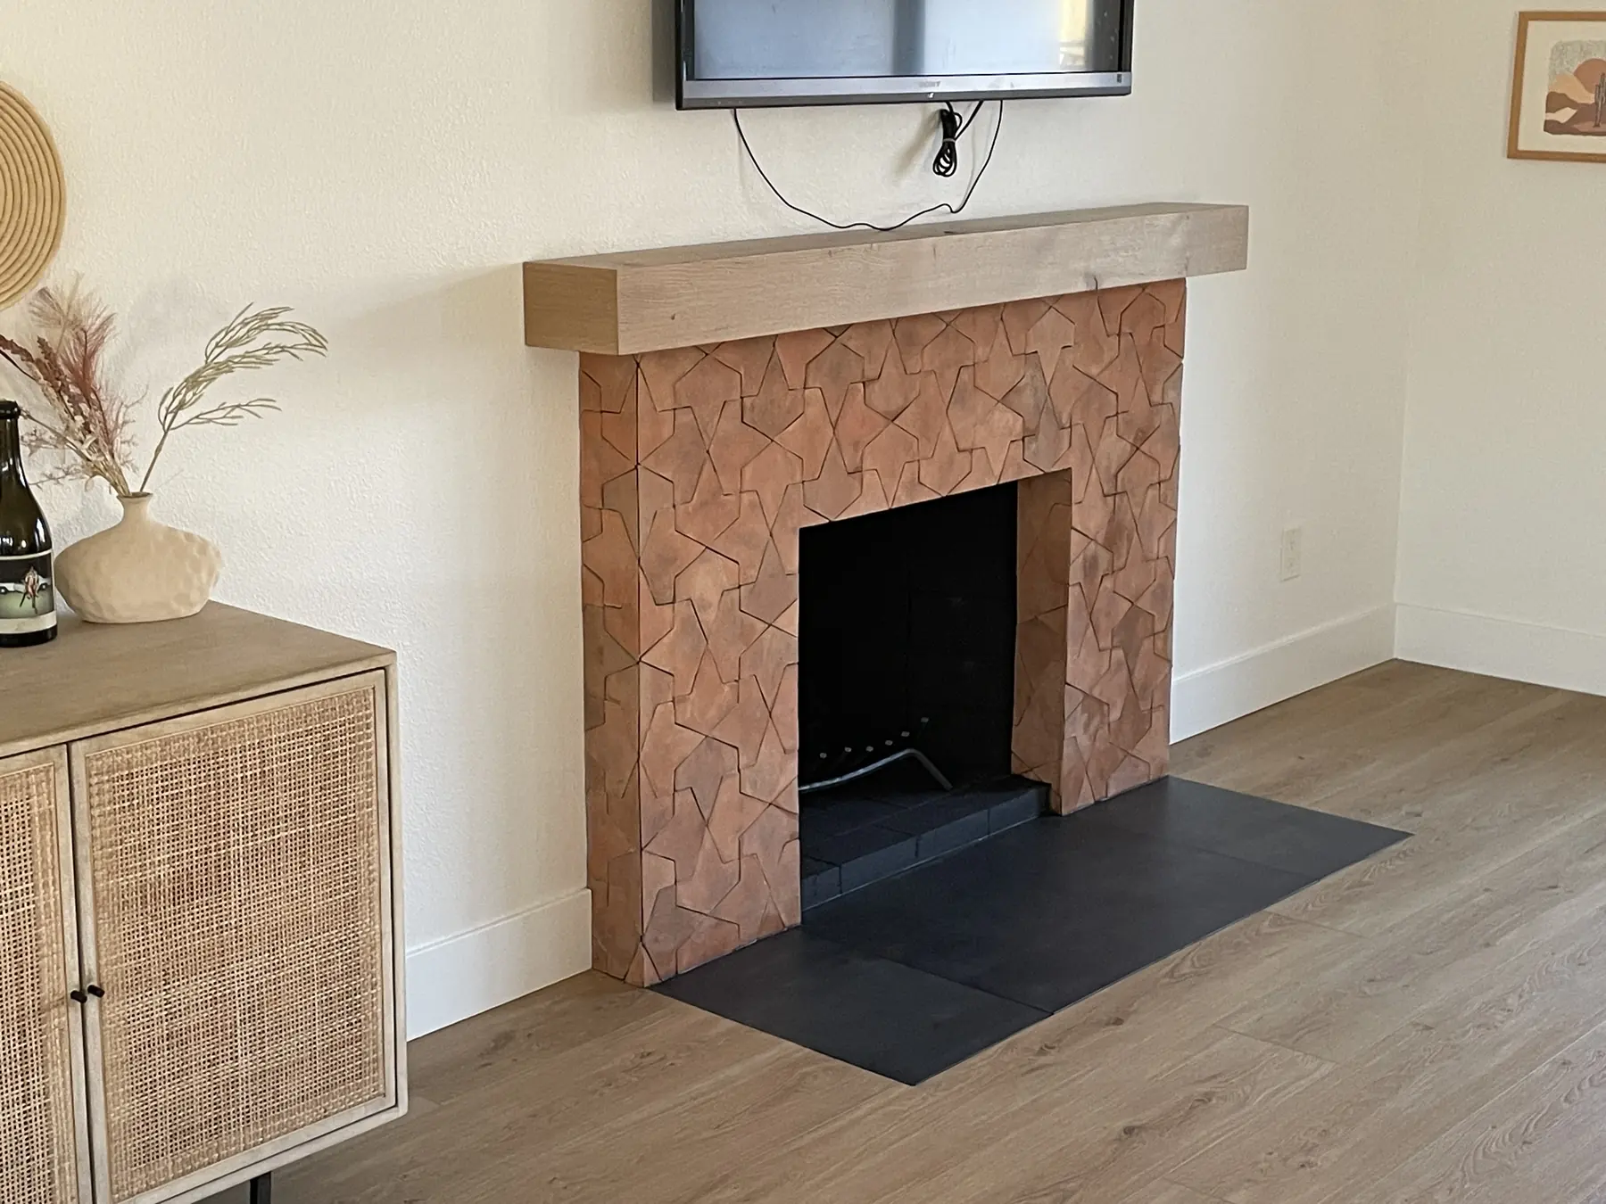
A generic tile fireplace refaced in handmade clay tile, set tight with no grout, mitered at the corners and laid out piece by piece.
See the projectNo sales rep, no rotating crew. The person who quotes your project is the person who frames it, sets the tile and walks it with you at the end.
Even from far away: on a full gut remodel in Palm Desert, the owners were in Canada for the summer. Greg sent daily photos and overnight paint samples, and finished three days before they came home.
More about GregSend photos, get a ballpark range, and pick a time for a free estimate — in about two minutes.